



$436,590
$438,690
0.5%For more information regarding the value of a property, please contact us for a free consultation.
1012 Grace Valley DR Monroe, NC 28112
5 Beds
3 Baths
2,511 SqFt
Key Details
Sold Price $436,590
Property Type Single Family Home
Sub Type Single Family Residence
Listing Status Sold
Purchase Type For Sale
Square Footage 2,511 sqft
Price per Sqft $173
Subdivision Twinleaf Meadows
MLS Listing ID 4423746
Sold Date 10/23/26
Style Traditional
Bedrooms 5
Full Baths 3
Construction Status Under Construction
HOA Fees $60/qua
HOA Y/N 1
Abv Grd Liv Area 2,511
Year Built 2026
Lot Size 8,712 Sqft
Acres 0.2
Lot Dimensions 61 x 130
Property Sub-Type Single Family Residence
Property Description
5 bedrooms/3 full baths/ office/ loft and guest bedroom down! Schedule an appt to come see 1012 Grace Valley Drive located in Monroe, North Carolina!
Welcome to Twinleaf Meadows, a new home community in the quaint town of Monroe, NC. Wonderful community amenities will include pickleball, walking trails, dog parks, playground, 5 acres of multi-purpose fields and covered pavilions with fireplace and grilling island. This home is located in the wonderful Union County School District!
The Hayden is one of our two-story plans featured at Twinleaf Meadows in Monroe, NC offering a secondary bedroom on the main floor.
This spacious and modern two-story home features five bedrooms, three bathrooms, and a two-car garage.
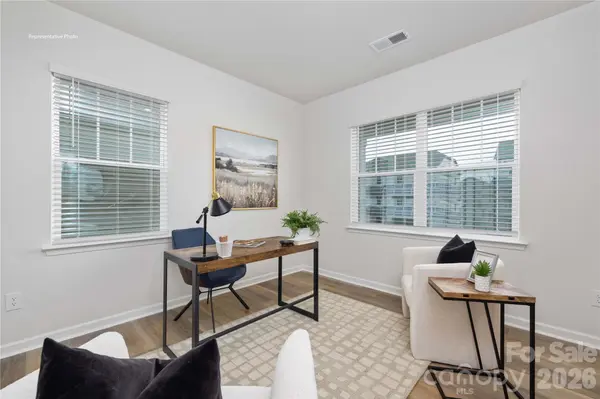
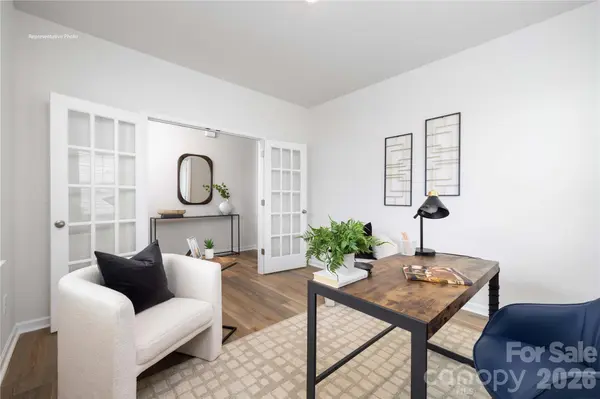
Upon entering the home, you'll be greeted by an inviting foyer leading into the center of the home with a connecting home office off to the side. This open-concept space features a large living room, dining area, and functional kitchen. The kitchen is equipped with a walk-in pantry, stainless steel appliances, and center island with a breakfast bar. Also located on the first floor off the living room is a convenient guest bedroom and full bathroom.
The second floor of the Hayden features a spacious primary suite, complete with a walk-in closet and full bathroom with dual vanities. The additional three bedrooms on this floor share a third full bathroom. There is also an upstairs loft space perfect for family entertainment, gaming, or a cozy reading area. With its luxurious design and versatility, the Hayden is the perfect place to call home
Location
State NC
County Union
Zoning RES
Rooms
Primary Bedroom Level Upper
Main Level Bedrooms 1
Interior
Interior Features Attic Stairs Pulldown, Cable Prewire, Entrance Foyer, Kitchen Island, Open Floorplan, Walk-In Closet(s), Walk-In Pantry
Heating Central
Cooling Central Air
Flooring Carpet, Laminate
Fireplaces Type Family Room
Fireplace true
Appliance Dishwasher, Disposal, Electric Water Heater, Gas Range, Microwave, Plumbed For Ice Maker
Laundry Laundry Room, Upper Level
Exterior
Garage Spaces 2.0
Community Features Dog Park, Game Court, Pickleball, Playground, Sidewalks, Street Lights, Walking Trails
Utilities Available Underground Utilities
Roof Type Architectural Shingle
Street Surface Concrete,Paved
Porch Front Porch, Patio
Garage true
Building
Foundation Slab
Builder Name D.R. Horton
Sewer Public Sewer
Water City
Architectural Style Traditional
Level or Stories Two
Structure Type Fiber Cement,Stone Veneer
New Construction true
Construction Status Under Construction
Schools
Elementary Schools Walter Bickett
Middle Schools Monroe
High Schools Monroe
Others
HOA Name Cusick Management
Senior Community false
Special Listing Condition None
Read Less
Want to know what your home might be worth? Contact us for a FREE valuation!

Our team is ready to help you sell your home for the highest possible price ASAP
© 2026 Listings courtesy of Canopy MLS as distributed by MLS GRID. All Rights Reserved.
Bought with Lori Bosse • Keller Williams Select