



$455,000
$475,000
4.2%For more information regarding the value of a property, please contact us for a free consultation.
1844 Oak Harbor DR SW #25 Ocean Isle Beach, NC 28469
3 Beds
3 Baths
1,804 SqFt
Key Details
Sold Price $455,000
Property Type Single Family Home
Sub Type Single Family Residence
Listing Status Sold
Purchase Type For Sale
Square Footage 1,804 sqft
Price per Sqft $252
Subdivision Oak Harbour
MLS Listing ID 4391799
Sold Date 10/02/26
Style Farmhouse
Bedrooms 3
Full Baths 3
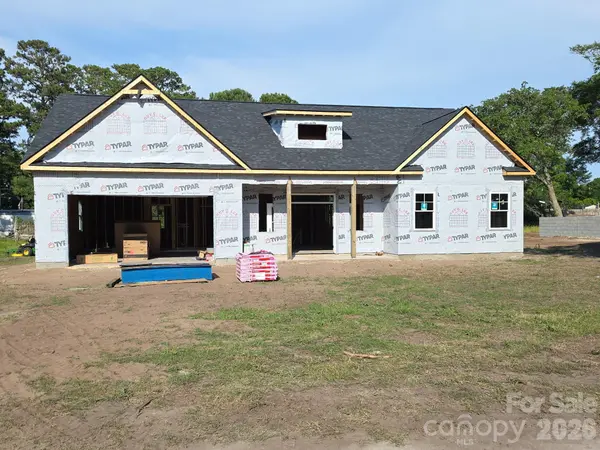
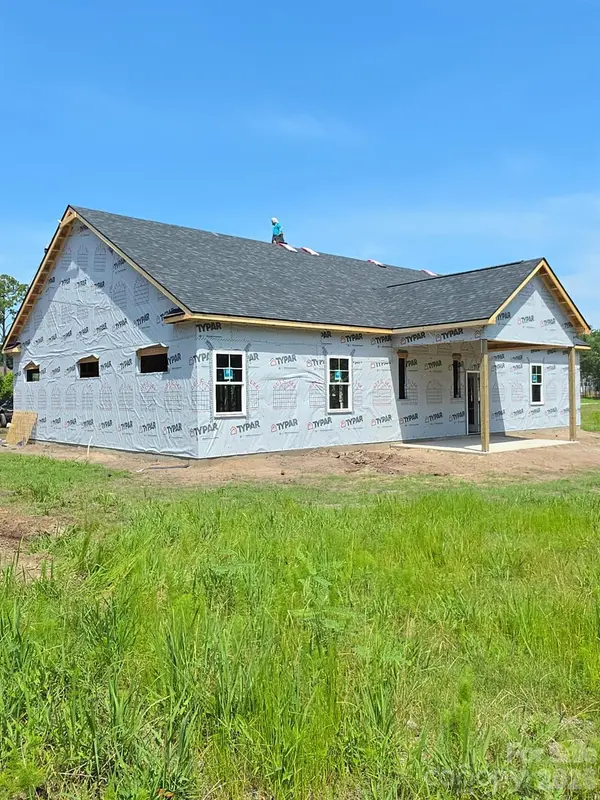
Construction Status Under Construction
Abv Grd Liv Area 1,804
Year Built 2026
Lot Size 0.340 Acres
Acres 0.34
Property Sub-Type Single Family Residence
Property Description
New Construction in progress ---Beautiful ranch-style home located in the desirable Oak Harbour Subdivision Phase III at Ocean Isle Beach. This thoughtfully designed 3-bedroom, 3-bathroom home also features a flexible bonus room, offering versatile space for a home office, guest suite, or additional living area. Showcasing a warm farmhouse aesthetic with soft, neutral tones throughout, this home blends modern coastal living
with timeless comfort and style. The open-concept layout is designed for both everyday living and entertaining. Enjoy the perfect balance of privacy and convenience, just minutes from the Intracoastal Waterway with access to the community dock and pier, as well as a short drive to the Ocean Isle Beach Pier, local shopping, dining, and entertainment. Whether you're seeking a primary residence, vacation retreat, or investment opportunity, this home delivers the ideal setting for your coastal lifestyle in one of the area's most sought-after communities.
Current list price includes planned specifications and finishes as of the listing date. Price may be adjusted as construction progresses or selections are modified.
Location
State NC
County Brunswick
Zoning R75
Body of Water Intracoastal Waterway
Rooms
Primary Bedroom Level Main
Main Level Bedrooms 3
Interior
Interior Features Attic Stairs Pulldown, Kitchen Island, Open Floorplan
Heating Electric, Heat Pump, Propane
Cooling Ceiling Fan(s), Central Air
Fireplaces Type Gas, Living Room
Fireplace true
Appliance Dishwasher, Gas Cooktop, Refrigerator, Washer/Dryer
Laundry Laundry Room, Main Level
Exterior
Garage Spaces 2.0
Waterfront Description Boat Slip – Community,Pier - Community
Roof Type Architectural Shingle
Street Surface Concrete,Dirt
Porch Covered, Front Porch, Rear Porch
Garage true
Building
Lot Description Cleared, Level, Open Lot
Foundation Slab
Sewer Septic Installed
Water County Water
Architectural Style Farmhouse
Level or Stories One
Structure Type Hardboard Siding
New Construction true
Construction Status Under Construction
Schools
Elementary Schools Unspecified
Middle Schools Unspecified
High Schools Unspecified
Others
HOA Name Coastal Destination
Senior Community false
Restrictions Architectural Review,Subdivision,Use
Acceptable Financing Cash, Conventional, FHA, USDA Loan, VA Loan
Listing Terms Cash, Conventional, FHA, USDA Loan, VA Loan
Special Listing Condition None
Read Less
Want to know what your home might be worth? Contact us for a FREE valuation!

Our team is ready to help you sell your home for the highest possible price ASAP
© 2026 Listings courtesy of Canopy MLS as distributed by MLS GRID. All Rights Reserved.
Bought with Non Member • Canopy Administration