


$220,000
$265,000
17.0%For more information regarding the value of a property, please contact us for a free consultation.
4126 Carroll Ridge CT High Point, NC 27265
3 Beds
2 Baths
1,595 SqFt
Key Details
Sold Price $220,000
Property Type Single Family Home
Sub Type Single Family Residence
Listing Status Sold
Purchase Type For Sale
Square Footage 1,595 sqft
Price per Sqft $137
MLS Listing ID 4403857
Sold Date 08/31/26
Style Transitional
Bedrooms 3
Full Baths 2
Construction Status Completed
HOA Fees $17/mo
HOA Y/N 1
Abv Grd Liv Area 1,595
Year Built 1993
Lot Size 0.390 Acres
Acres 0.39
Property Sub-Type Single Family Residence
Property Description
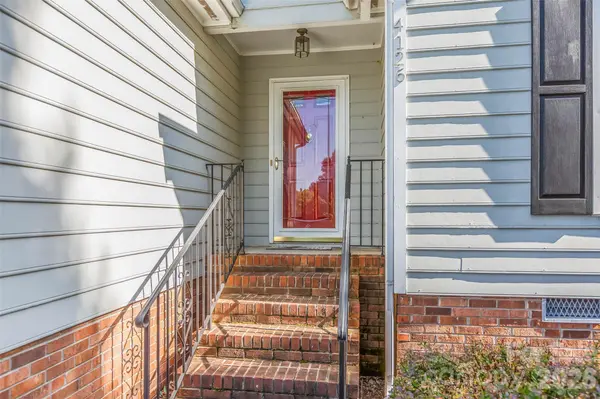
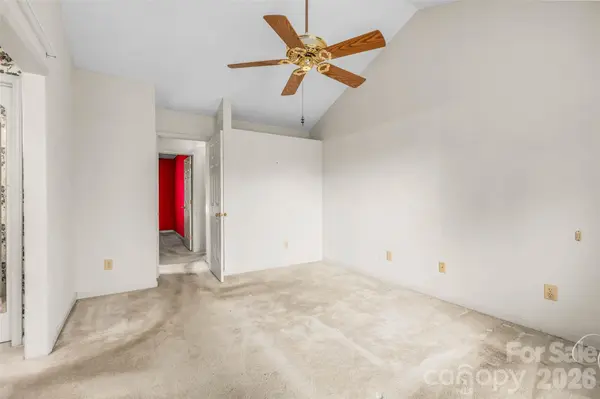
Situated across the street from the neighborhood lake on a quiet cul-de-sac, this single-story home is a rare find waiting for your modernizing updates. The open-floor layout is perfect for entertaining, blending the kitchen-complete with stainless steel appliances-into the dining and living spaces. High ceilings, a gas log fireplace, and abundant skylights create a bright, inviting atmosphere that extends into the large sunroom. Outside, the privacy-fenced backyard is a magical sanctuary featuring stone pathways, a patio, vibrant flowering bushes, and a screened gazebo perfect for peaceful evenings. The 2-car garage offers plenty of shelving for storage. A little sweat equity will transform this diamond in the rough into an absolute masterpiece! Seller is open to review all serious offers!!!
Location
State NC
County Guilford
Zoning CU-RS-12
Rooms
Primary Bedroom Level Main
Main Level Bedrooms 3
Interior
Interior Features Attic Stairs Pulldown
Heating Forced Air
Cooling Ceiling Fan(s), Central Air
Flooring Carpet, Vinyl, Wood
Fireplaces Type Living Room
Fireplace true
Appliance Dishwasher, Electric Cooktop
Laundry Electric Dryer Hookup, In Hall, Laundry Room, Main Level, Washer Hookup
Exterior
Exterior Feature Hot Tub
Garage Spaces 2.0
Fence Back Yard, Privacy, Wood
Utilities Available Natural Gas
Roof Type Architectural Shingle
Street Surface Asphalt,Paved
Porch Front Porch
Garage true
Building
Lot Description Cleared, Level
Foundation Crawl Space
Sewer Public Sewer
Water City
Architectural Style Transitional
Level or Stories One
Structure Type Other - See Remarks
New Construction false
Construction Status Completed
Schools
Elementary Schools Unspecified
Middle Schools Unspecified
High Schools Unspecified
Others
HOA Name Prestige Management Group
Senior Community false
Acceptable Financing Cash, Conventional, FHA, VA Loan
Horse Property None
Listing Terms Cash, Conventional, FHA, VA Loan
Special Listing Condition None
Read Less
Want to know what your home might be worth? Contact us for a FREE valuation!

Our team is ready to help you sell your home for the highest possible price ASAP
© 2026 Listings courtesy of Canopy MLS as distributed by MLS GRID. All Rights Reserved.
Bought with Non Member • Canopy Administration