


63 Wilmington RD Asheville, NC 28803
3 Beds
2 Baths
1,449 SqFt
UPDATED:
Key Details
Property Type Single Family Home
Sub Type Single Family Residence
Listing Status Active
Purchase Type For Sale
Square Footage 1,449 sqft
Price per Sqft $300
MLS Listing ID 4429153
Bedrooms 3
Full Baths 2
Abv Grd Liv Area 1,449
Year Built 2019
Lot Size 4,791 Sqft
Acres 0.11
Property Sub-Type Single Family Residence
Property Description
Step inside to discover a beautifully upgraded kitchen with a new gas stove and a butlers pantry, ready for your culinary adventures alongside a luxurious primary suite featuring a spa-like renovated bathroom. To ensure optimal functionality, the sellers custom-expanded the attic, providing abundant, easy-to-access storage that solves any space concerns.
The exterior is an absolute entertainer's dream. Step outside to a fully fenced backyard highlighted by extensive outdoor living upgrades and a premium hot tub that conveys with the sale, perfect for relaxing evenings outside.
Combining low utility costs, exceptional storage, and a prime location, this meticulously maintained property is ready for you.
Location
State NC
County Buncombe
Zoning RS8
Rooms
Primary Bedroom Level Main
Main Level Bedrooms 3
Main Level Primary Bedroom
Main Level Bedroom(s)
Main Level Bathroom-Full
Main Level Living Room
Main Level Kitchen
Main Level Dining Area
Main Level Laundry
Interior
Heating Heat Pump
Cooling Central Air
Flooring Laminate, Tile
Fireplace false
Appliance Dishwasher, Electric Water Heater, Gas Range, Microwave, Refrigerator
Laundry Main Level
Exterior
Fence Fenced
Street Surface Concrete,Paved
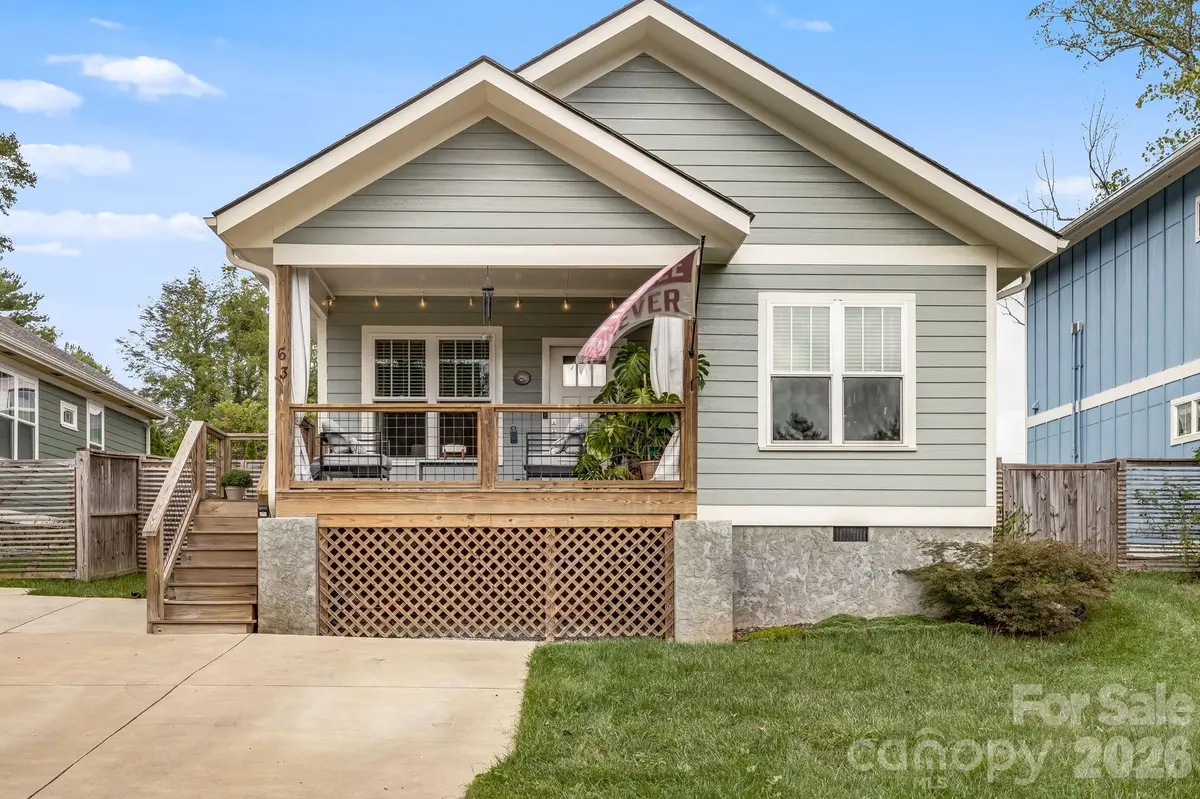
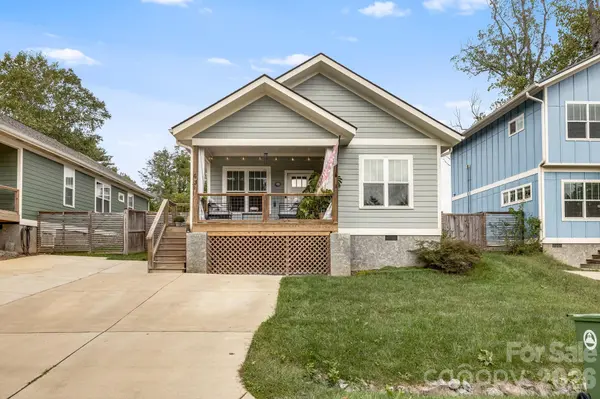
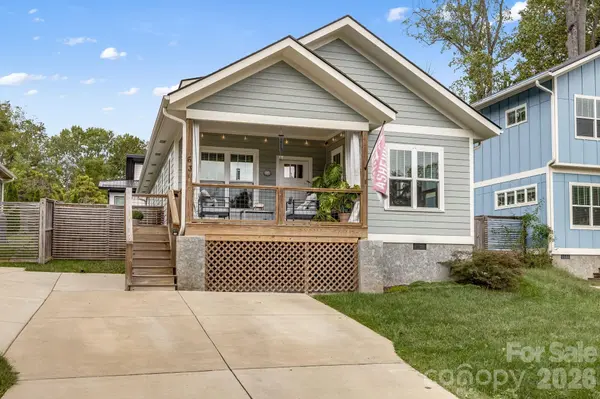
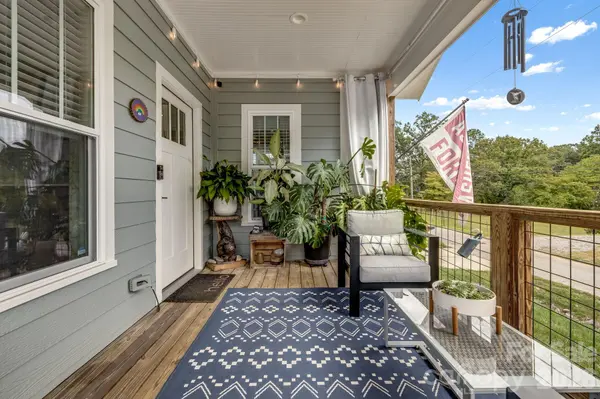
Porch Deck, Front Porch
Garage false
Building
Dwelling Type Site Built
Foundation Crawl Space
Sewer Public Sewer
Water City
Level or Stories One
Structure Type Hardboard Siding
New Construction false
Schools
Elementary Schools Oakley
Middle Schools Ac Reynolds
High Schools Ac Reynolds
Others
Senior Community false
Acceptable Financing Cash, Conventional, VA Loan
Listing Terms Cash, Conventional, VA Loan
Special Listing Condition None
Virtual Tour https://www.zillow.com/view-imx/f5abcd33-78b0-4dd0-b1bc-31e06868da35?wl=true&setAttribution=mls&initialViewType=pano