
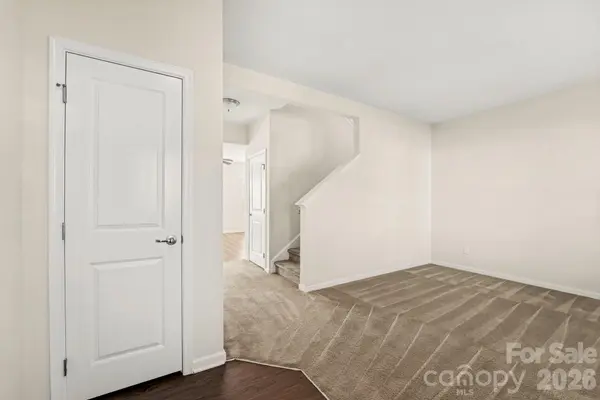

1256 Farm Branch DR SW, Concord, NC 28027
See all 29 photos
1256 Farm Branch DR SW, Concord, NC 28027
REQUEST A TOUR If you would like to see this home without being there in person, select the "Virtual Tour" option and your agent will contact you to discuss available opportunities.
In-PersonVirtual Tour
$ 400,000
Est. payment /mo
Save
New

1256 Farm Branch DR SW Concord, NC 28027

4 Beds

3 Baths

2,288 SqFt


UPDATED:

Key Details

Property Type Single Family Home

Sub Type Single Family Residence

Listing Status Active

Purchase Type For Sale

Square Footage 2,288 sqft

Price per Sqft $174

Subdivision Hampden Village

MLS Listing ID 4423873

Bedrooms 4

Full Baths 2

Half Baths 1

HOA Fees $148/qua

HOA Y/N 1

Abv Grd Liv Area 2,288

Year Built 2015

Lot Size 7,230 Sqft

Acres 0.166

Property Sub-Type Single Family Residence

Property Description

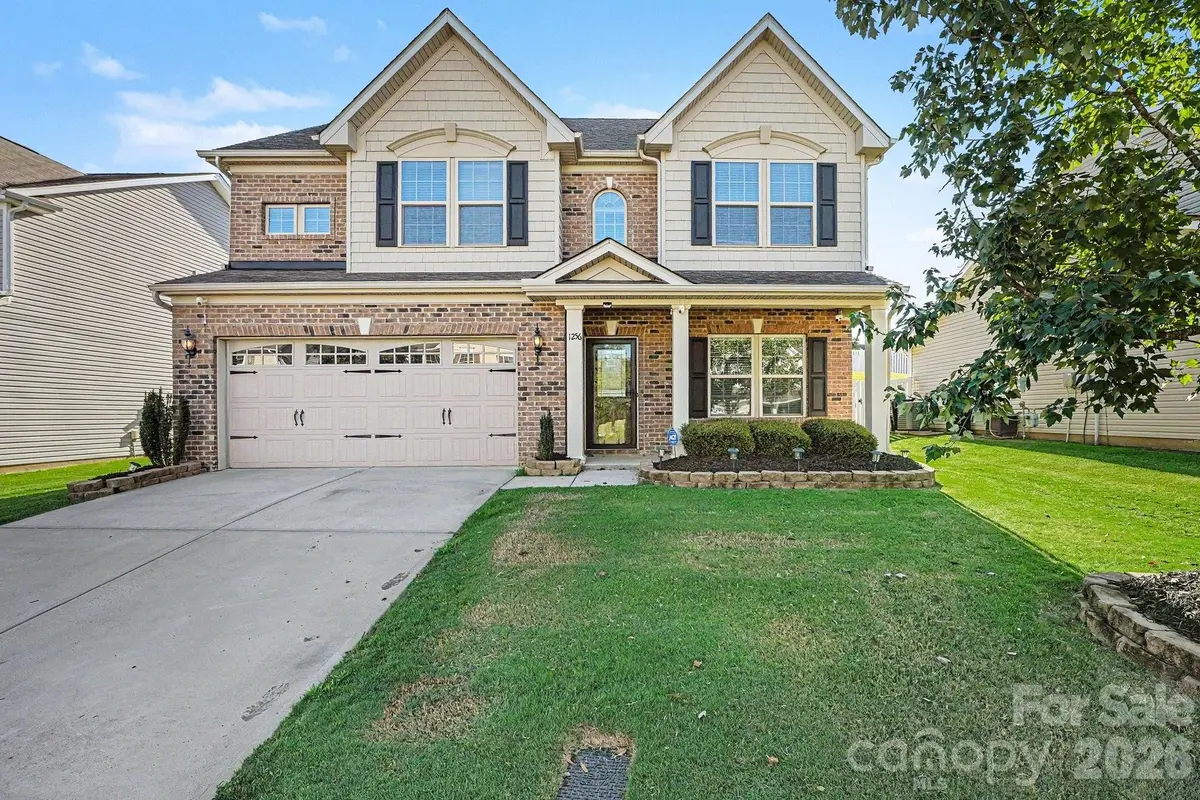
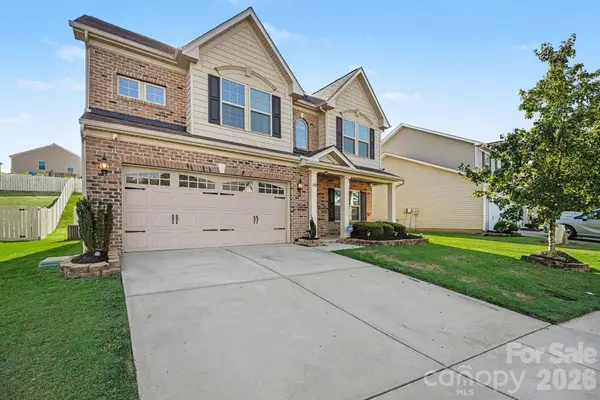
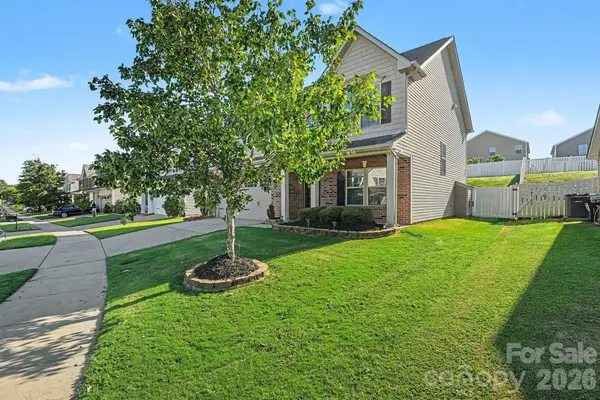
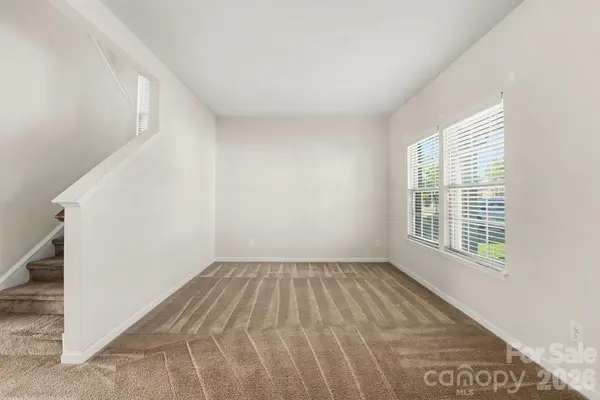
Welcome to this inviting 4-bedroom home in Concord, NC, offering a great floorplan and plenty of space for comfortable living. The open-concept main level provides an easy flow between the living, dining, and kitchen areas, making it ideal for everyday living and entertaining. All four bedrooms are located upstairs, offering privacy and a convenient separation from the main living spaces. Enjoy the charm of the small front porch, perfect for relaxing and welcoming guests, along with a fenced backyard that provides a great space for outdoor activities, pets, or gatherings. A 2-car garage adds convenience and extra storage. With spacious living areas, an open floorplan, and a desirable Concord location, this home is ready to make your own!

Location

State NC

County Cabarrus

Zoning TND

Rooms

Primary Bedroom Level Upper

Main Level Living Room

Main Level Kitchen

Main Level Dining Area

Main Level Family Room

Main Level Bathroom-Half

Upper Level Primary Bedroom

Upper Level Bathroom-Full

Upper Level Bedroom(s)

Upper Level Bedroom(s)

Upper Level Bedroom(s)

Upper Level Bathroom-Full

Upper Level Laundry

Interior

Heating Forced Air

Cooling Central Air

Fireplace true

Appliance Dishwasher, Electric Range, Microwave

Laundry Upper Level

Exterior

Garage Spaces 2.0

Street Surface Concrete,Paved

Garage true

Building

Dwelling Type Site Built

Foundation Slab

Sewer Public Sewer

Water City

Level or Stories Two

Structure Type Vinyl

New Construction false

Schools

Elementary Schools Unspecified

Middle Schools Unspecified

High Schools Unspecified

Others

HOA Name AMS

Senior Community false

Acceptable Financing Cash, Conventional, VA Loan

Listing Terms Cash, Conventional, VA Loan

Special Listing Condition None


Listed by Lisa Belk • Mark Spain Real Estate • lisabelk@markspain.com

GET MORE INFORMATION

Name
Phone*
Message

By checking this box, I agree to the Terms of Service and Privacy Policy of this website.

Go tour this home

1256 Farm Branch DR SW