
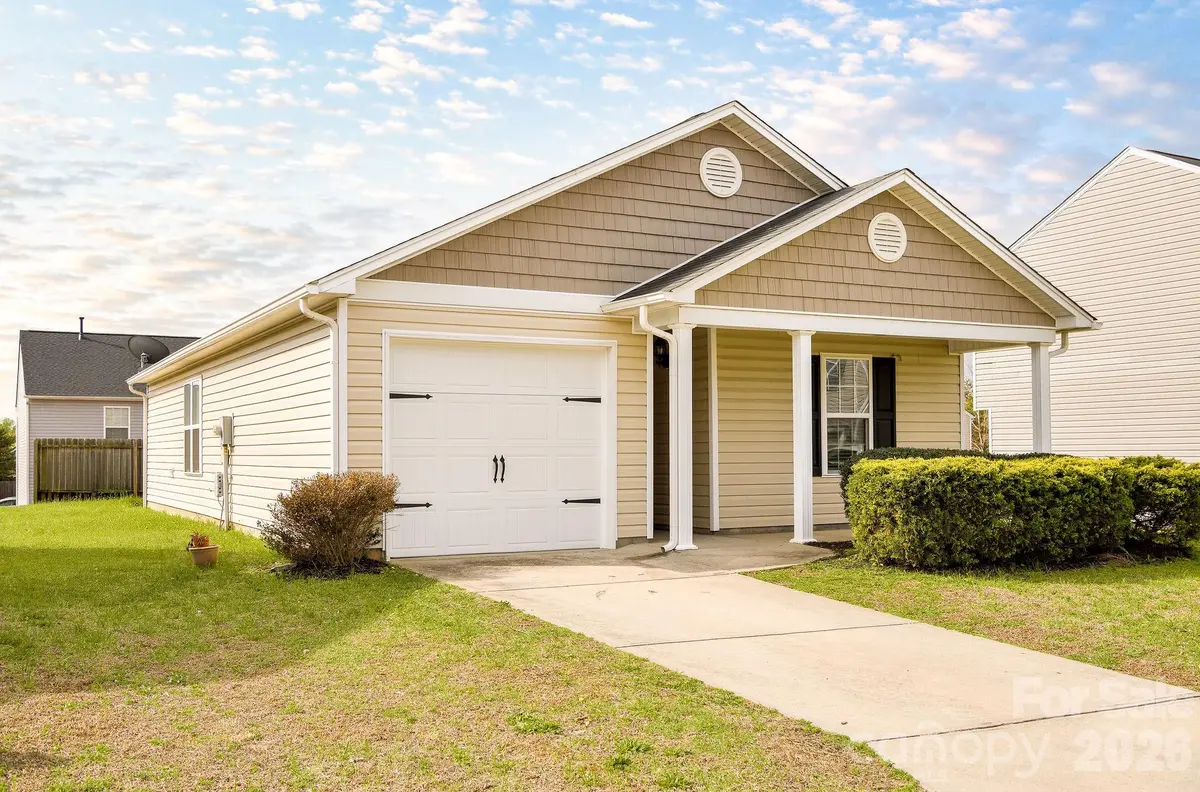

1150 Red Sage RD, Winston Salem, NC 27127
See all 22 photos
1150 Red Sage RD, Winston Salem, NC 27127
REQUEST A TOUR If you would like to see this home without being there in person, select the "Virtual Tour" option and your agent will contact you to discuss available opportunities.
In-PersonVirtual Tour
$ 249,900
Est. payment /mo
Save
Open Sun 1PM-3PM

1150 Red Sage RD Winston Salem, NC 27127

3 Beds

2 Baths

1,021 SqFt


Open House

Sun Aug 02, 1:00pm - 3:00pm

UPDATED:

Key Details

Property Type Single Family Home

Sub Type Single Family Residence

Listing Status Active

Purchase Type For Sale

Square Footage 1,021 sqft

Price per Sqft $244

Subdivision Sage Meadows

MLS Listing ID 4364862

Bedrooms 3

Full Baths 2

HOA Fees $30/qua

HOA Y/N 1

Abv Grd Liv Area 1,021

Year Built 2015

Lot Size 6,098 Sqft

Acres 0.14

Property Sub-Type Single Family Residence

Property Description

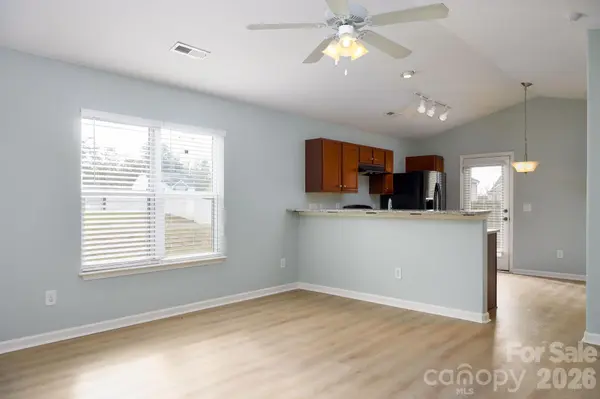
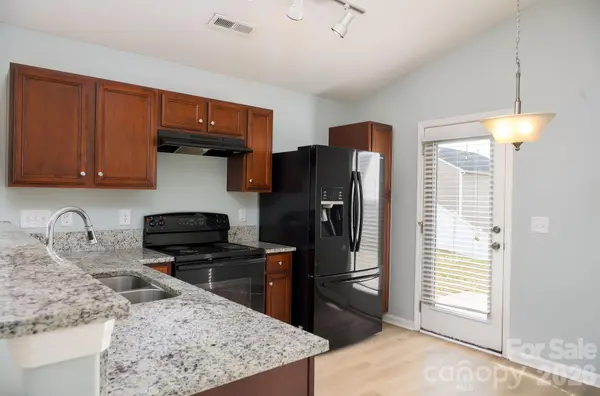
Back on the market through no fault of the seller—don't miss your second chance! This move-in ready 3-bedroom, 2-bath ranch offers easy one-level living with no stairs and a 1-car garage. You'll love the fresh updates, including brand-new flooring throughout, fresh interior paint, and a new HVAC system (2025). The open-concept layout creates an inviting flow between the living room and kitchen, making everyday living and entertaining a breeze. The kitchen features granite countertops, bar seating, and a cozy eat-in area. The private primary suite includes an ensuite bath, while two additional bedrooms offer flexibility for guests, a home office, or hobbies. Updated, low-maintenance, and ready for its new owners—schedule your showing today!

Location

State NC

County Forsyth

Zoning RS9

Rooms

Primary Bedroom Level Main

Main Level Bedrooms 3

Main Level, 17' 3" X 12' 5" Primary Bedroom

Main Level, 11' 4" X 11' 2" Kitchen

Main Level, 12' 5" X 10' 10" Bedroom(s)

Main Level, 14' 9" X 13' 6" Living Room

Main Level, 10' 1" X 10' 1" Bedroom(s)

Interior

Interior Features Attic Stairs Pulldown

Heating Heat Pump

Cooling Heat Pump

Flooring Vinyl

Fireplace false

Appliance Dishwasher, Dryer, Oven, Refrigerator, Washer

Laundry Electric Dryer Hookup, Inside, Main Level, Washer Hookup

Exterior

Garage Spaces 1.0

Street Surface Concrete,Paved

Garage true

Building

Dwelling Type Site Built

Foundation Slab

Sewer Public Sewer

Water City

Level or Stories One

Structure Type Vinyl

New Construction false

Schools

Elementary Schools Unspecified

Middle Schools Unspecified

High Schools Unspecified

Others

Senior Community false

Acceptable Financing Cash, Conventional, FHA, VA Loan

Listing Terms Cash, Conventional, FHA, VA Loan

Special Listing Condition None


Listed by Kati Lawrence • NextHome Dogwood • homes4salebykt@gmail.com

GET MORE INFORMATION

Name
Phone*
Message

By checking this box, I agree to the Terms of Service and Privacy Policy of this website.

Go tour this home

1150 Red Sage RD