




729 Lochaven RD Waxhaw, NC 28173
4 Beds
5 Baths
3,488 SqFt
UPDATED:
Key Details
Property Type Single Family Home
Sub Type Single Family Residence
Listing Status Active
Purchase Type For Sale
Square Footage 3,488 sqft
Price per Sqft $268
Subdivision Village Lake
MLS Listing ID 4344762
Bedrooms 4
Full Baths 5
Abv Grd Liv Area 3,488
Year Built 2005
Lot Size 1.050 Acres
Acres 1.05
Property Sub-Type Single Family Residence
Property Description
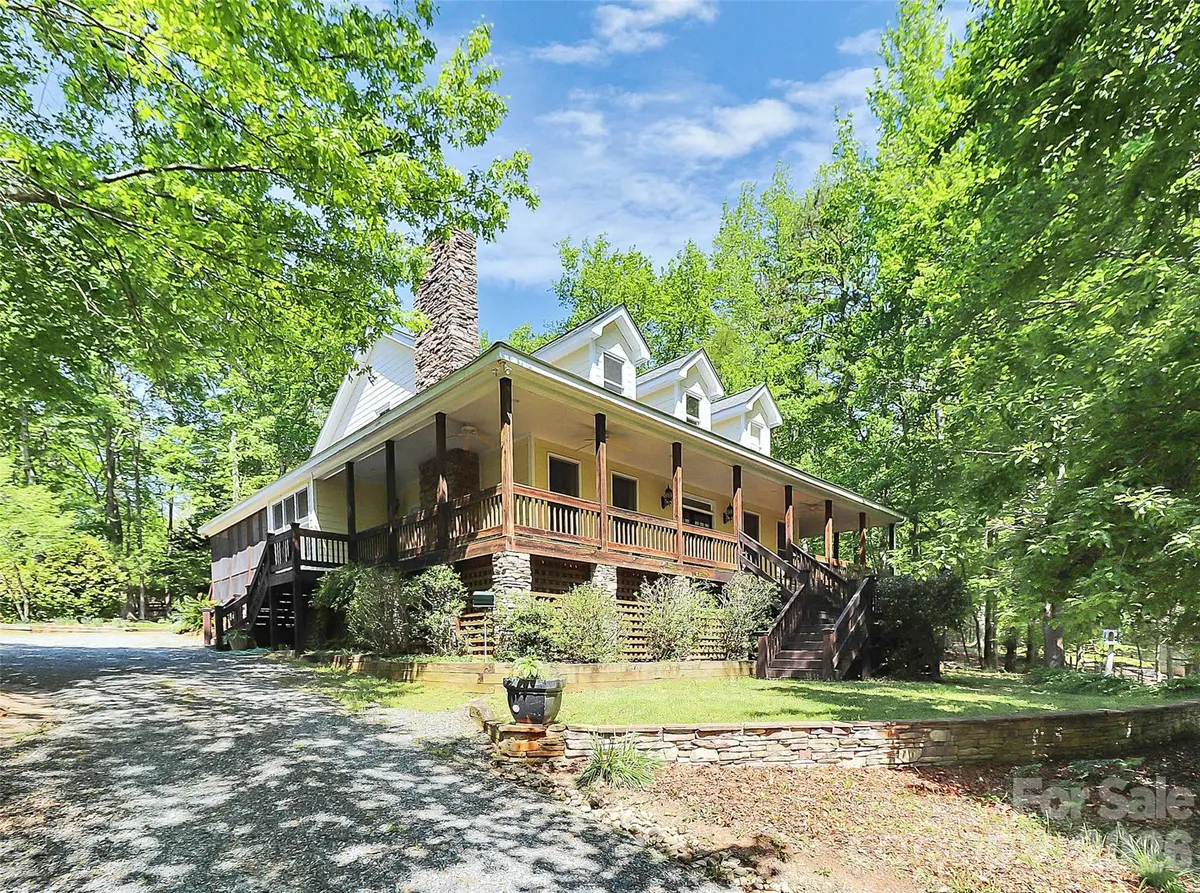
Discover the perfect blend of privacy, comfort, and convenience with this exceptional custom-built home nestled on more than an acre of beautifully landscaped grounds. Tucked away in a peaceful setting yet just minutes from shopping, dining, and major travel routes, this property offers the freedom of no HOA and no restrictive covenants, allowing you to enjoy your property without unnecessary limitations.
Designed with both everyday living and entertaining in mind, this spacious 4-bedroom, 5-bath residence features rich hardwood flooring, expansive living spaces, and timeless architectural details throughout. The heart of the home is the well-appointed chef's kitchen, complete with an induction range, oversized center island, abundant cabinetry, and a generous dining area that seamlessly accommodates everything from casual breakfasts to holiday gatherings.
The luxurious primary suite serves as a private retreat, featuring a spa-inspired ensuite with a relaxing jacuzzi tub, beautifully tiled walk-in shower, and generous closet space. Three additional bedrooms as well as three full baths on the main level provide convenience and flexibility for family or guests.
Upstairs, you'll find a private office area equipped with a full bath, and an expansive bonus room that can easily serve as a media room, recreation room, fitness studio, or additional guest accommodations. A tiny basement storage area offers convenient space for seasonal décor, workshop supplies, or outdoor equipment.
Step outside and experience your own backyard oasis. The welcoming wrap-around porch provides the perfect place to enjoy morning coffee or unwind after a long day. Mature perennial gardens, established blueberry bushes, and a productive fig tree create a beautiful natural setting that changes with the seasons.
At the center of the outdoor living space, the sparkling in-ground swimming pool offers the ultimate setting for summer entertaining, weekend relaxation, or simply enjoying the peaceful surroundings. The expansive yard provides ample room for gardening, hobbies, and recreational activities
Whether you're seeking a full-time residence, a weekend retreat, or an investment opportunity with short-term rental potential (subject to applicable local regulations), this remarkable property offers the privacy, flexibility, and lifestyle that are increasingly difficult to find.
Location
State NC
County Union
Zoning AM6
Rooms
Basement Interior Entry, Partial, Storage Space, Unfinished, Walk-Out Access, Walk-Up Access
Primary Bedroom Level Main
Main Level Bedrooms 4
Interior
Heating Central, Forced Air, Heat Pump, Natural Gas
Cooling Central Air
Fireplaces Type Family Room, Wood Burning
Fireplace true
Appliance Convection Oven, Dishwasher, Disposal, Induction Cooktop, Microwave, Refrigerator with Ice Maker, Washer/Dryer
Laundry Laundry Room, Main Level
Exterior
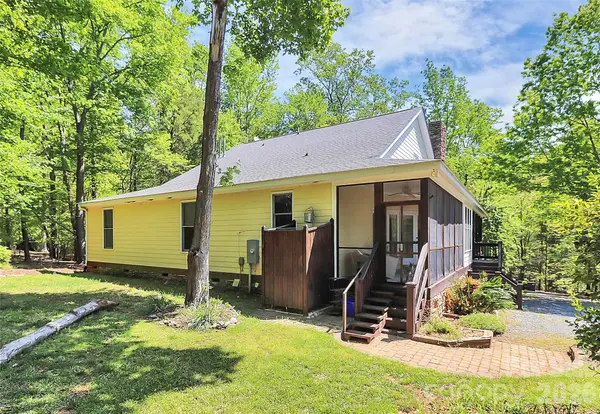
Exterior Feature Outdoor Shower
Pool Fenced, In Ground, Outdoor Pool
Roof Type Architectural Shingle
Street Surface Gravel,Concrete
Garage false
Building
Lot Description Cleared, Level, Wooded
Dwelling Type Site Built
Foundation Basement, Crawl Space, Other - See Remarks
Sewer Septic Installed
Water Well
Level or Stories Two
Structure Type Hardboard Siding,Stone,Wood
New Construction false
Schools
Elementary Schools Rea View
Middle Schools Marvin Ridge
High Schools Marvin Ridge
Others
Senior Community false
Acceptable Financing Cash, Conventional, VA Loan
Listing Terms Cash, Conventional, VA Loan
Special Listing Condition None