

1551 Autumn Banks WAY #23, High Shoals, NC 28077
See all 24 photos
1551 Autumn Banks WAY #23, High Shoals, NC 28077
Angela Wheeler
Angela Wheeler

Principal Broker License ID: 257202

+1(704) 277-7742

GET MORE INFORMATION

Full Name
Phone*
Message
We respect your privacy! Your information WILL NOT BE SHARED, SOLD, or RENTED to anyone, for any reason outside the course of normal real estate exchange. By submitting, you agree to our Terms of Use and Privacy Policy.

$ 299,900

$ 289,900 3.4%

Est. payment /mo
Sold on 09/15/2026

1551 Autumn Banks WAY #23 High Shoals, NC 28077

4 Beds

3 Baths

2,081 SqFt


UPDATED:

Key Details

Sold Price $299,900

Property Type Single Family Home

Sub Type Single Family Residence

Listing Status Sold

Purchase Type For Sale

Square Footage 2,081 sqft

Price per Sqft $144

Subdivision Autumn Ridge

MLS Listing ID 4341313

Sold Date 09/15/26

Style Other

Bedrooms 4

Full Baths 2

Half Baths 1

Construction Status Completed

HOA Fees $41/ann

HOA Y/N 1

Abv Grd Liv Area 2,081

Year Built 2026

Lot Size 6,969 Sqft

Acres 0.16

Property Sub-Type Single Family Residence

Property Description

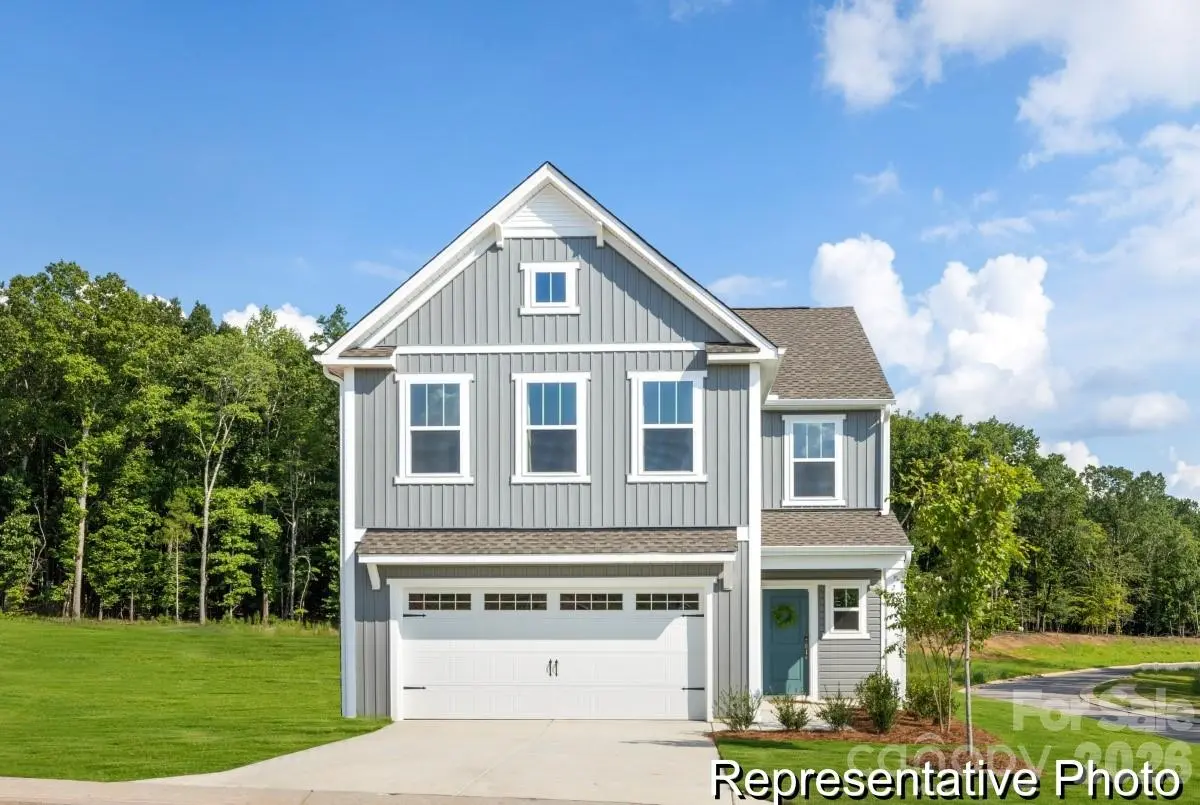
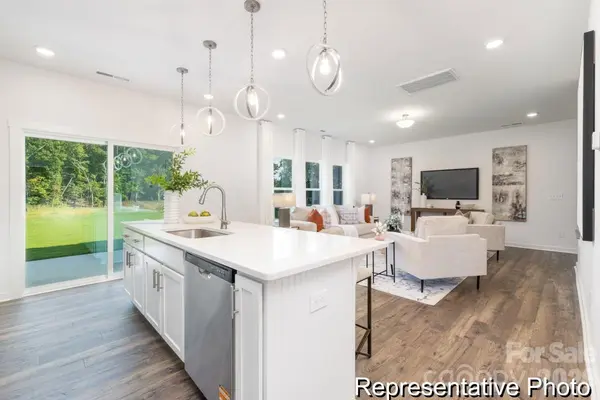
The Shepherd is a thoughtfully designed semi-custom home offering approximately 2,080 square feet with 4 bedrooms and 2.5 bathrooms, available as a quick move-in opportunity with select upgraded features. The main level includes a spacious entry, powder room, and an open Great Room that connects seamlessly to the dining area and well-appointed kitchen, creating an efficient layout for daily living. A pantry located near the 2-car garage adds functional storage. Upstairs, a large loft provides flexible space for a variety of uses. The primary suite features a walk-in shower and a generous walk-in closet, while three additional bedrooms, a full bath, and a convenient laundry room complete the second floor. Located in Autumn Ridge, this home offers convenient access to nearby retail, dining, and major highways.

Location

State NC

County Gaston

Zoning RES

Rooms

Primary Bedroom Level Upper

Interior

Interior Features Entrance Foyer, Kitchen Island, Open Floorplan, Walk-In Closet(s)

Heating Electric, Heat Pump

Cooling Central Air

Flooring Carpet, Laminate, Vinyl

Fireplace false

Appliance Dishwasher, Electric Range, Microwave

Laundry Electric Dryer Hookup, Laundry Room, Upper Level, Washer Hookup

Exterior

Garage Spaces 2.0

Roof Type Fiberglass

Street Surface Concrete,Paved

Porch Front Porch, Patio

Garage true

Building

Foundation Slab

Builder Name True Homes

Sewer Public Sewer

Water City

Architectural Style Other

Level or Stories Two

Structure Type Vinyl

New Construction true

Construction Status Completed

Schools

Elementary Schools Costner

Middle Schools W.C. Friday

High Schools North Gaston

Others

HOA Name Superior Association Management

Senior Community false

Restrictions Architectural Review,Subdivision

Acceptable Financing Cash, Conventional, FHA, VA Loan

Listing Terms Cash, Conventional, FHA, VA Loan

Special Listing Condition None


Listed by Kaylee Wilson • TLS Realty LLC • kwilson@tlsrealtyllc.com
Bought with Brad Czecholinski • SGR Realty

GET MORE INFORMATION

Name
Phone*
Message

By checking this box, I agree to the Terms of Service and Privacy Policy of this website.

Go tour this home

1551 Autumn Banks WAY #23