
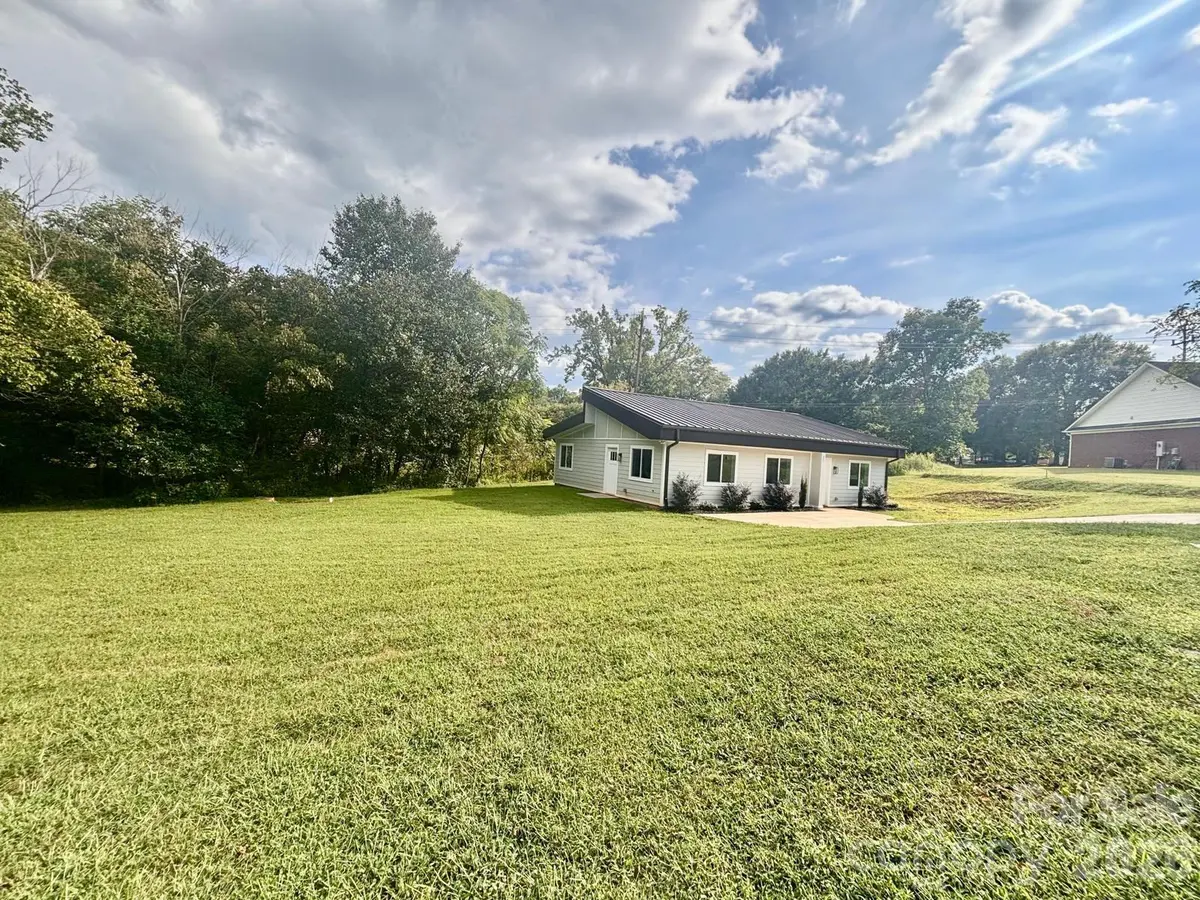
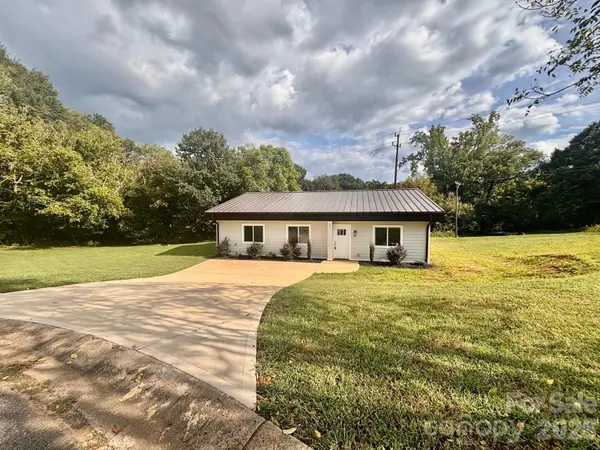
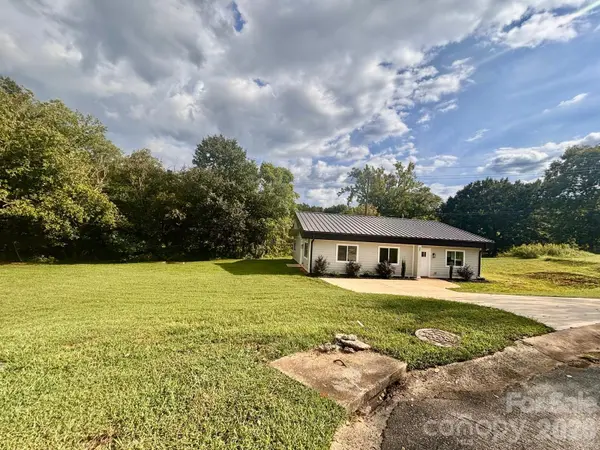
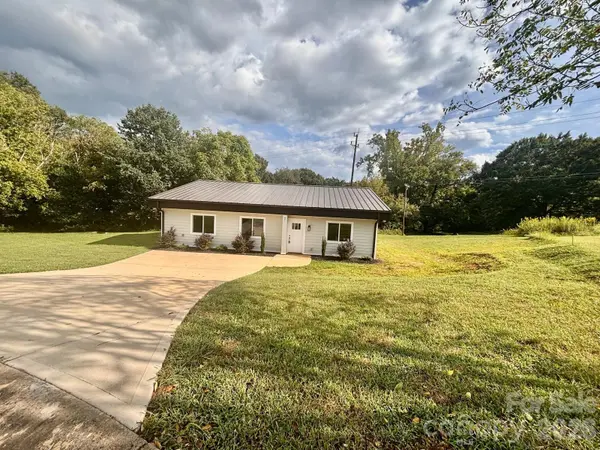
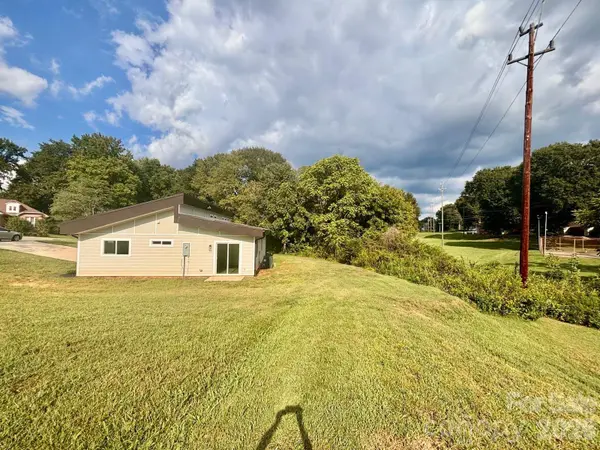

901 Linney LN Shelby, NC 28152
3 Beds
2 Baths
1,485 SqFt
UPDATED:
Key Details
Property Type Single Family Home
Sub Type Single Family Residence
Listing Status Active
Purchase Type For Sale
Square Footage 1,485 sqft
Price per Sqft $191
MLS Listing ID 4188208
Style Modern
Bedrooms 3
Full Baths 2
Construction Status Completed
Abv Grd Liv Area 1,485
Year Built 2024
Lot Size 0.390 Acres
Acres 0.39
Lot Dimensions 64 X 112 X 138
Property Sub-Type Single Family Residence
Property Description
3BEDROOMS/ 2BATHROOMS
SLAB FUNDATION , METAL FRAMING, FULLY FOAM INSULATED AND METAL ROOFING.
THIS HOUSE WILL REQUIRE LESS PEST CONTROL (NO CRAWL SPACE)
LESS ENERGY To HEAT AND COOL.
EXTREMELY RESISTANT TO STRONG WINDS (thanks to the Metal framing) AND WILL NOT REQUIRE PERIODIC ROOF MAINTENANCE/TILE REPLACEMENT.
A MODERN OPEN DESIGN INCLUDES AN ELECTRIC FIREPLACE AND A MODERN APPLIANCES SUITE .
ALL THE ROOMS PREWIRED WITH ETHERNET CABLE.
CITY WATER & SEWER, NO NEED TO HASSLE WITH WATER PUMPS AND SEPTIC TANKS .
GENEROUS OUTDOOR SPACE FOR YOUR BARBECUE AND CHILD GAMES/SUMMER POOL
PLENTY OF GARDEN SPACE .
AMPLE CUL-DE-SAC (no through traffic)
RESIDENTIAL AREA
No HOA Fees !!
Location
State NC
County Cleveland
Zoning R8
Rooms
Primary Bedroom Level Main
Main Level Bedrooms 3
Main Level, 13' 5" X 13' 11" Primary Bedroom
Main Level, 10' 9" X 13' 5" Bedroom(s)
Main Level, 12' 0" X 13' 11" Bedroom(s)
Interior
Interior Features Open Floorplan
Heating Central, Heat Pump
Cooling Central Air, Electric
Flooring Tile, Vinyl
Fireplaces Type Electric, Living Room
Fireplace true
Appliance Dishwasher, Electric Range, Microwave, Refrigerator, Tankless Water Heater, Washer/Dryer
Laundry In Kitchen, Laundry Closet, Main Level
Exterior
Utilities Available Cable Available, Electricity Connected, Underground Utilities, Wired Internet Available
Roof Type Metal
Street Surface Concrete,Paved
Garage false
Building
Lot Description Cleared, Cul-De-Sac
Dwelling Type Site Built
Foundation Slab
Builder Name ECOTAINER CONCEPT
Sewer Public Sewer
Water City
Architectural Style Modern
Level or Stories One
Structure Type Hardboard Siding
New Construction true
Construction Status Completed
Schools
Elementary Schools James Love
Middle Schools Shelby
High Schools Shelby
Others
Senior Community false
Restrictions Square Feet
Acceptable Financing Cash, Conventional, FHA, USDA Loan, VA Loan
Listing Terms Cash, Conventional, FHA, USDA Loan, VA Loan
Special Listing Condition None